
Renovatie-Pro NL takes that work off your hands. We make sure the room is ready for your new kitchen and finish everything neatly afterwards. You have one point of contact, in English, instead of a plumber, an electrician, a tiler and a plasterer.
What a kitchen renovation includes
If you have already chosen your kitchen at a kitchen showroom, we do the building work around it.
Strip-out and disposal
The old kitchen, tiles and, if needed, the old floor are removed and taken away. After that we can see the condition of the walls and the floor.
Pipes and electrics
A new layout often means moving water, waste and electrics. A kitchen island, for example, needs pipes in the floor, and an induction hob needs its own circuit in the fuse box.
Walls, floor and tiling
Walls are plastered or repaired, the floor is levelled or replaced, and where needed we lay wall or floor tiles. The room is ready before the kitchen is installed.
Finishing
Once the kitchen is in, we finish the connections: sealant, skirting boards and paintwork. The room looks complete in one go.
Why the preparation makes the difference
A kitchen fitter installs cabinets and appliances, but assumes the room is ready. If the pipes are not in the right place or the floor is not level, the installation stalls. That costs time and often gives a less tidy result.
By putting the preparation in one pair of hands, you know everything is ready on time. We coordinate the dimensions and the position of the connections with your kitchen supplier, so the kitchen can be installed correctly the first time.
A kitchen in an Amsterdam home
In many Amsterdam homes the kitchen is small or in an awkward spot. A renovation is a good moment to change the layout, for example by removing a wall to create an open-plan kitchen. That requires a structural assessment, and in an apartment sometimes consultation with the homeowners' association.
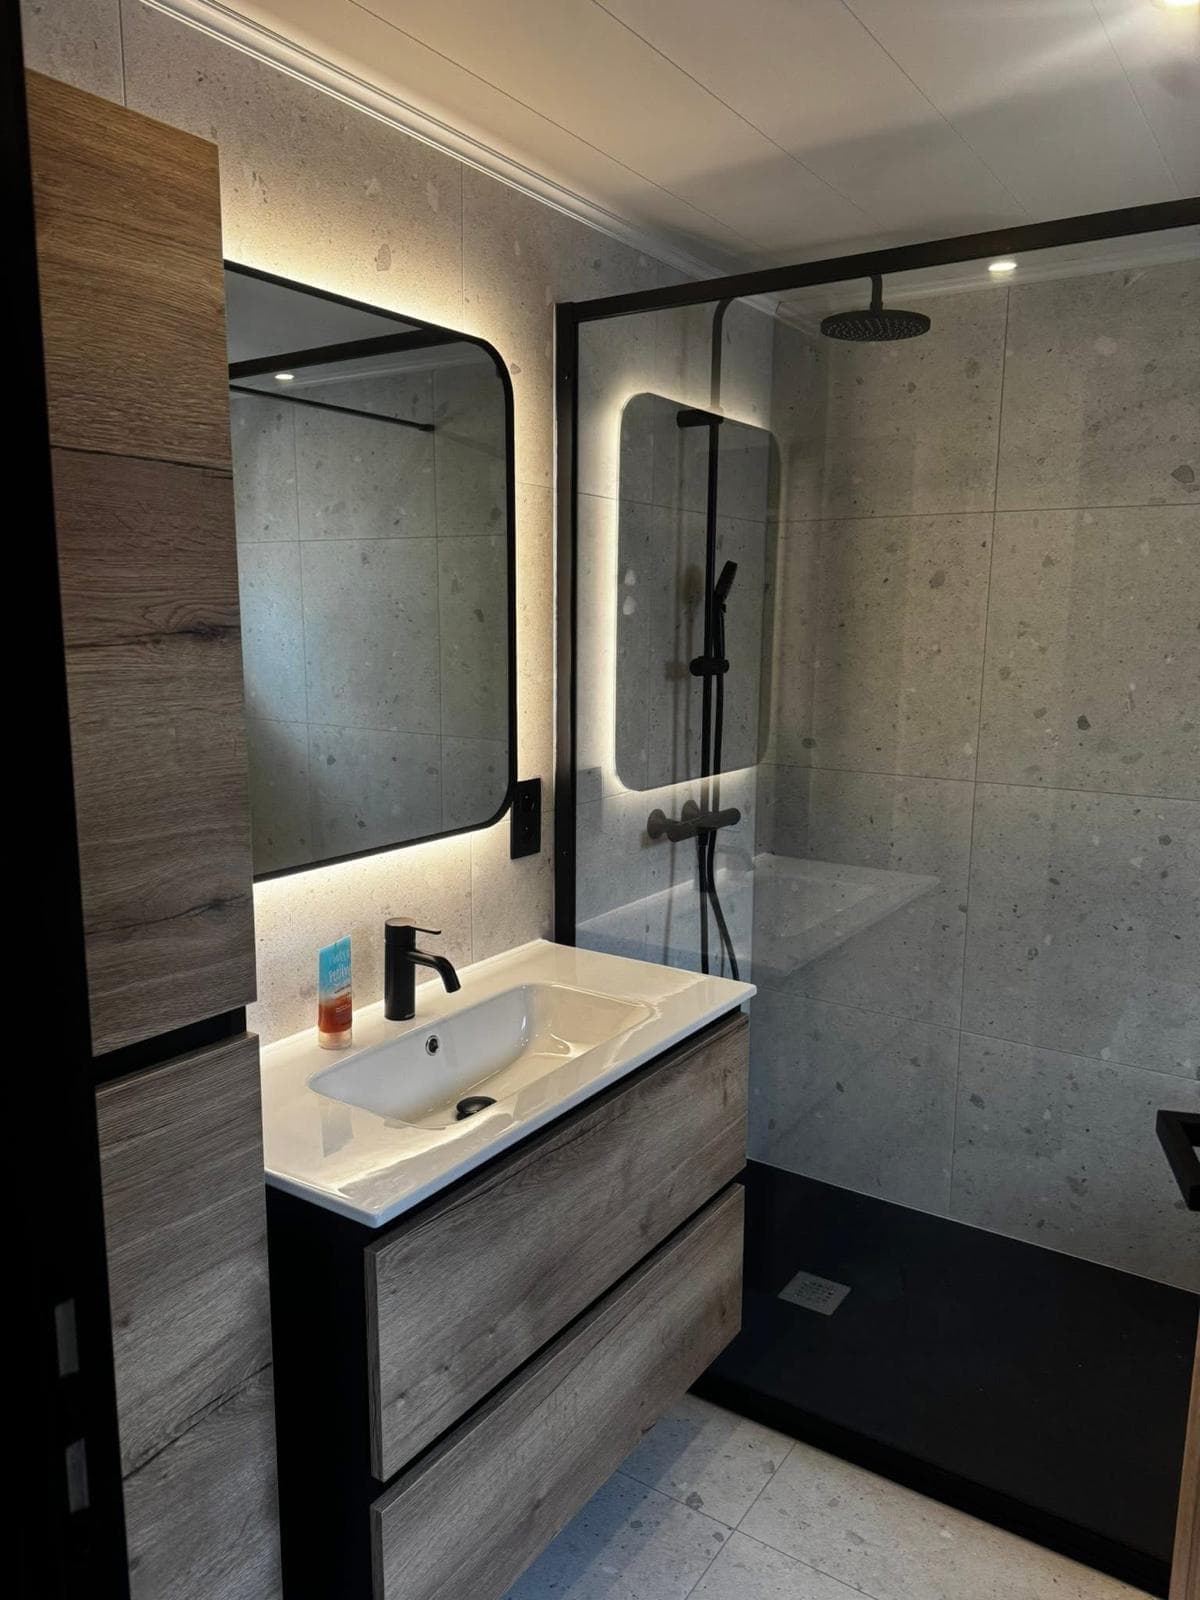
Is the bathroom due as well? We also do complete bathroom renovations, and we can plan both in one schedule.
Good to know if you are new to the Netherlands
Most apartments in Amsterdam belong to a homeowners' association, the VvE (Vereniging van Eigenaars). Removing a wall or moving shared pipes can need the VvE's approval. During the first visit we look at what applies to your home.
Do you rent your home? Then you need your landlord's permission before any work starts.
Kitchen suppliers in the Netherlands usually deliver on a fixed date and expect the room to be ready by then. We speak to the supplier for you where needed, and we go through the quote and the schedule with you in English.
Tiling and flooring in the kitchen
A tiled splashback behind the worktop or a tiled floor throughout the kitchen: we do the tiling ourselves, including large formats. A PVC floor is also a good choice for the kitchen, because it feels warm underfoot and is easy to keep clean.
If you want underfloor heating, we install it before the new floor goes down. After the tiling, the walls can be plastered and painted, so the whole room is finished within one schedule.
Ventilation and extraction
A cooker hood only works well if the ducting is right. A hood that vents outside needs a duct through a wall or the roof. A recirculating hood filters the air and blows it back into the room. Which solution fits depends on where the kitchen is and what the building allows.
It is best to decide this in advance, because a duct in a wall or ceiling has to be concealed before the plastering is done.
A schedule built around the delivery
We plan the work backwards from the delivery date of your kitchen: first the strip-out and pipework, then walls, floor and tiles, so the room is ready when the kitchen arrives.
After the installation we come back for the finishing. That keeps the period without a kitchen as short as possible, and you do not have to go back and forth between the kitchen fitter and the other trades.
What determines the price of a kitchen renovation
We make a tailored quote for the work around the kitchen. The price mainly depends on:
- Whether the layout changes and pipes have to be moved
- The amount of electrical work, such as extra circuits for induction and appliances
- The condition of the walls and floor after the strip-out
- The tiling and the floor finish
- Whether a wall has to come out for an open-plan kitchen
How it works
Send us a few photos of the current kitchen and, if you already have it, the drawing of the new one. We come to see it, agree what is needed and make a quote with a schedule that matches the delivery of the kitchen.
After the installation we finish the room. If you want to tackle other rooms in the same period, we include them in the same schedule.